

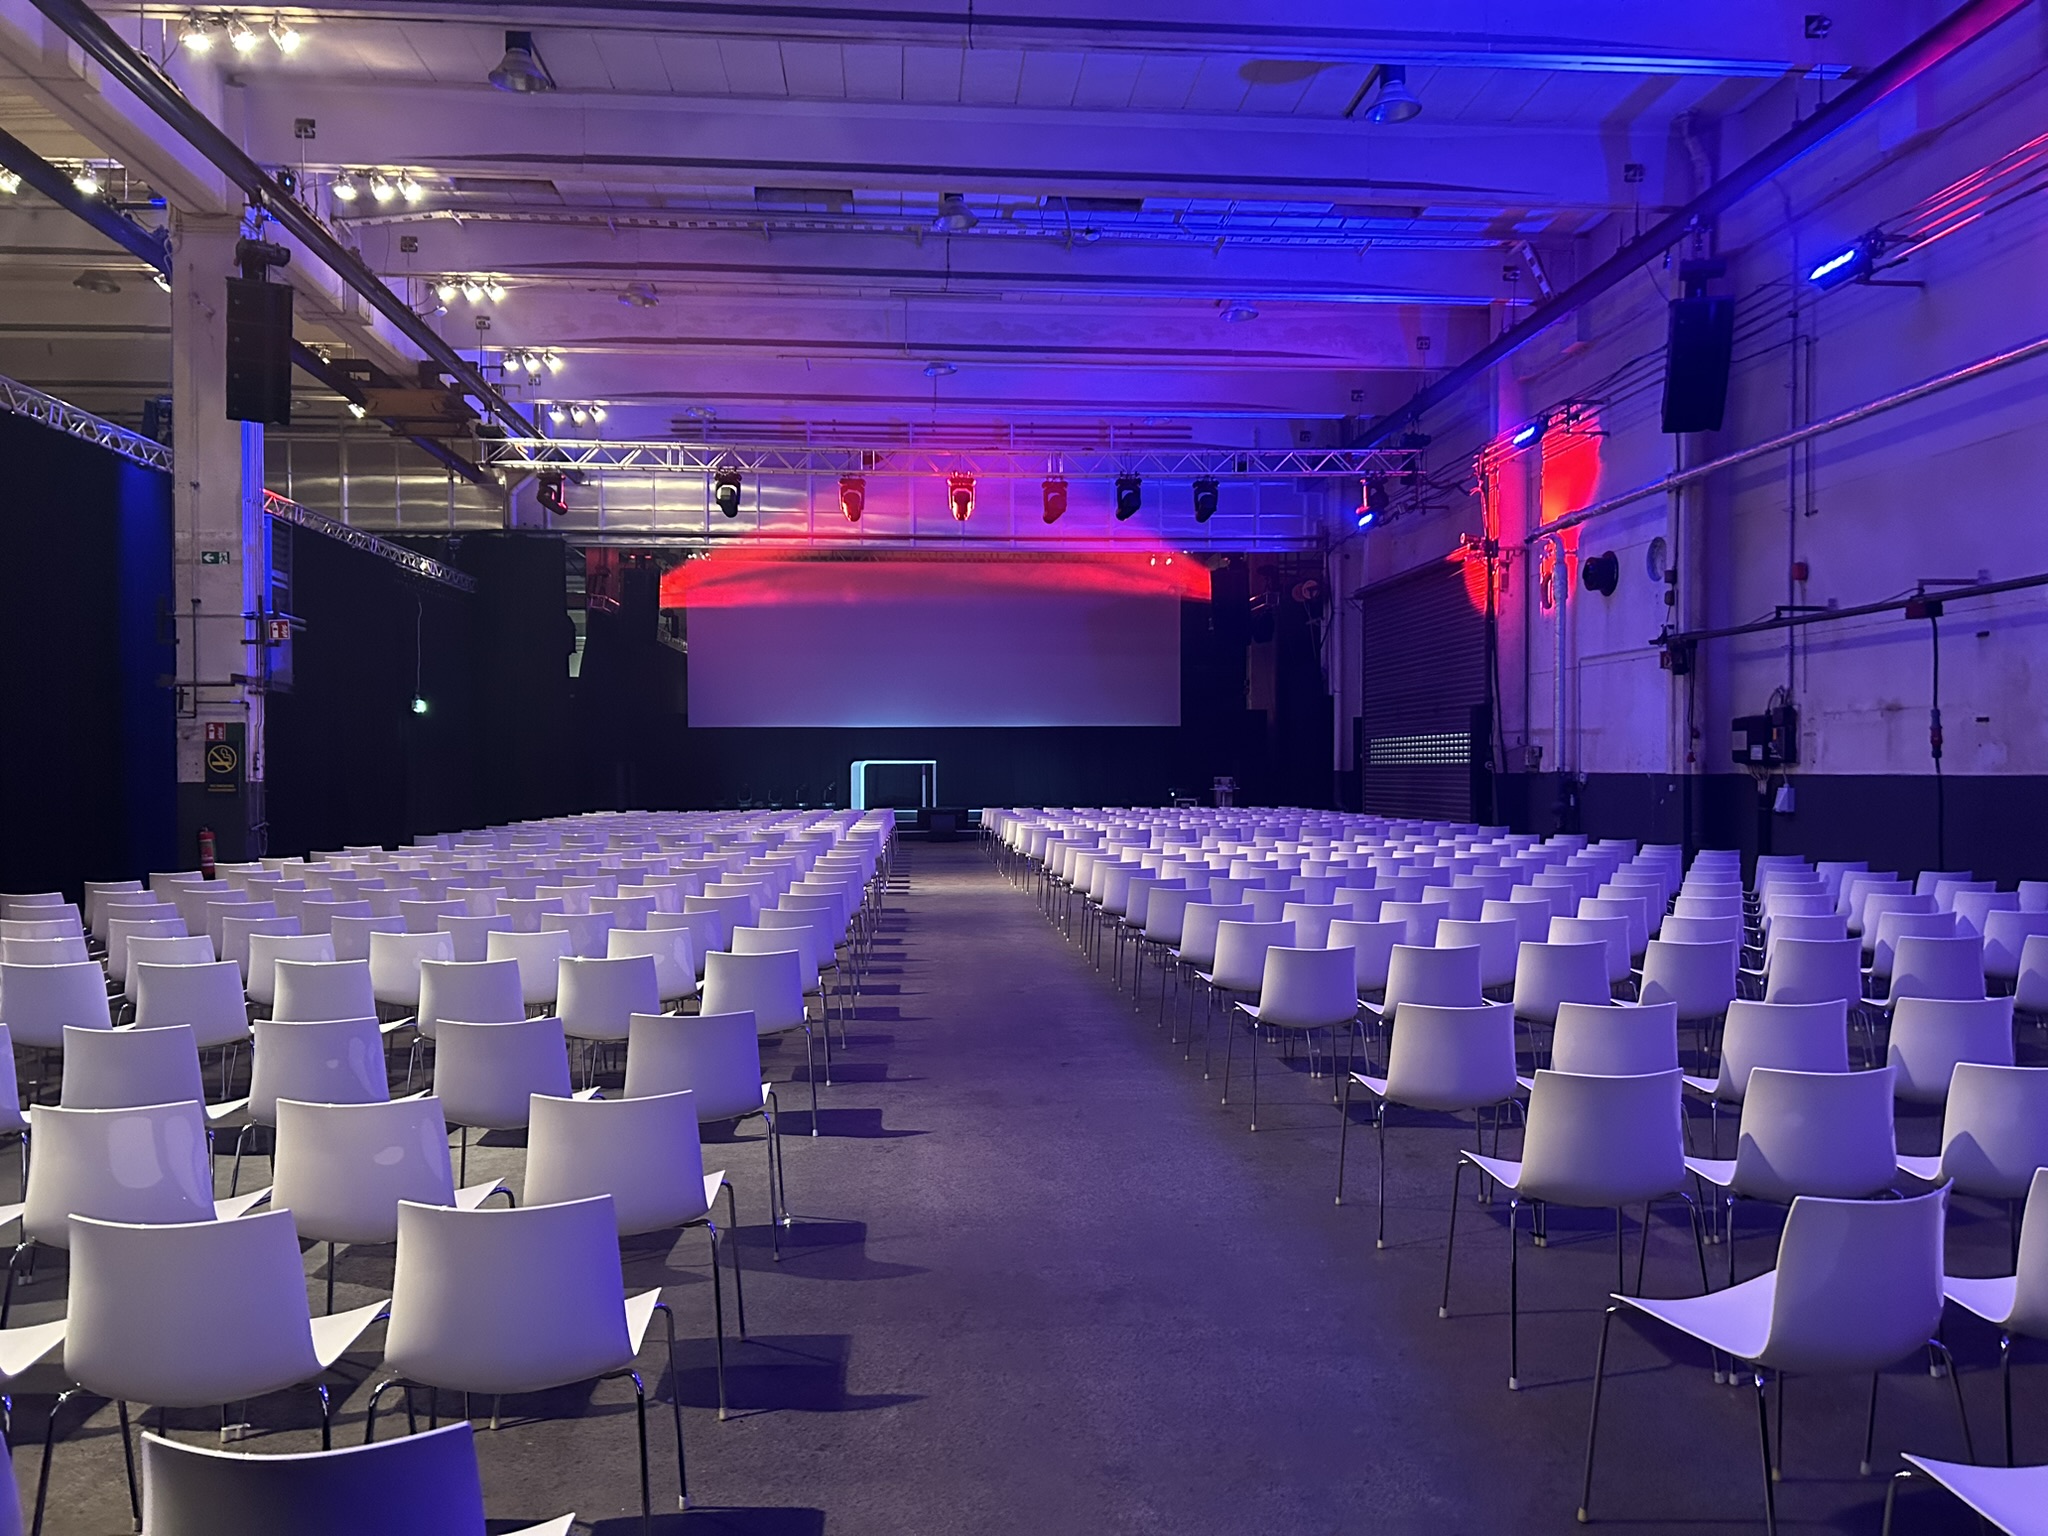
When enterprise marketing and procurement leaders source a venue for an annual flagship conference or strategic partner summit, the venue decision is frequently treated as an exercise in square footage and room rates. Planners calculate the number of theater seats, compare sleeping room blocks, and evaluate banquet menus. Yet, the physical architecture of a venue represents the living, breathing manifestation of your brand identity for the duration of the summit.
A poorly chosen venue compromises even the most brilliant keynote presentations. A ballroom with obstructive support pillars, cavernous low-ceiling foyers that induce claustrophobia, or an uninspired commercial hotel ambiance subtly signals to delegates that the host organization cut corners. Conversely, a thoughtfully selected venue—featuring soaring natural light, intuitive circulation paths, acoustically pure presentation spaces, and elevated hospitality—instinctively primes attendees to view the host enterprise as an industry visionary.
B2B conference venue selection – a core discipline within turnkey corporate event services – requires balancing four interdependent disciplines: architectural flow and spatial engineering, brand aesthetic alignment, culinary hospitality curation, and proactive contract negotiation. Mastering these four pillars ensures your event environment captivates attendees while safeguarding corporate capital.
The Holistic Venue Audit: Balancing Architectural Flow, Brand Aesthetic, and Physical Rigor
During site inspections, hotel sales teams showcase luxury executive suites, scenic swimming pools, and marble lobby atriums. While guest accommodations matter, seasoned event directors immediately evaluate the functional engineering and spatial flow of the meeting footprint:
• Sightlines, Ceiling Clearances, and Natural Light: A grand ballroom must offer unobstructed sightlines from every attendee seat. Inspect ceiling heights carefully: accommodating a raised stage riser, overhead lighting trusses, and high-resolution visual backdrops typically requires at least 16 to 22 feet of usable vertical clearance. In pre-function and breakout spaces, prioritize venues that incorporate floor-to-ceiling windows and natural light, which combats cognitive fatigue during multi-day conferences.
• Acoustical Separation and Operable Air-Walls: Most convention hotels utilize operable air-walls (movable partition walls) to divide large ballrooms into smaller breakout tracks. During your site visit, conduct an active acoustical test. If speech or presentation audio bleeds through partition seals into adjacent breakout sessions, attendee concentration will be compromised.
• Dedicated Symmetric Internet Infrastructure: Never rely on shared public hotel Wi-Fi networks for corporate conferences. Request verification that the property can deliver a private, dedicated symmetric VLAN (typically 200 Mbps to 1 Gbps of unshared bandwidth) backed by redundant uplinks to support live executive streaming, interactive polling, and sponsor demo kiosks.
• Freight Loading Access and Dock Capacity: Walk the back-of-house loading dock. Can the property accommodate 53-foot freight trailers? Does the route from the loading bay to the ballroom involve narrow service corridors or slow passenger elevators? Difficult loading access can significantly increase setup labor hours and introduce overtime risks.
Guest Flow Engineering: Eliminating Chokepoints from Arrival to General Session
Circulation dynamics dictate how delegates experience an event. When hundreds of attendees arrive simultaneously in the morning or transition between keynotes and breakout tracks, poor spatial planning creates frustrating bottlenecks:
• The Arrival Threshold and Registration Deceleration: Position registration kiosks well back from the main entrance doors. Creating a wide deceleration zone allows arriving delegates to orient themselves, grab a morning beverage, and approach check-in stations without spilling back into hotel thoroughfares.
• Transition Buffers and Doorway Geometry: When general sessions adjourn for breakouts, hundreds of attendees exit simultaneously. Venues with narrow double-door exits create immediate pedestrian chokepoints. Look for ballrooms featuring multiple wide egress portals opening onto expansive pre-function foyers, allowing crowds to dissipate naturally.
• Strategic Placement of Hospitality Hubs: Place artisan coffee bars, water stations, and sponsor showcases around the outer perimeter of pre-function spaces rather than clustering them near ballroom doors. This spatial distribution draws delegates across the entire footprint, encouraging active networking and preventing foyer congestion.
Modern Food & Beverage Strategy: Transforming Corporate Dining into High-Impact Networking
Corporate catering has undergone a dramatic transformation. The days of heavy, generic banquet buffets that induce afternoon cognitive crashes are over. Modern B2B conferences use culinary strategy as an active engagement tool:
• Energizing, Brain-Fueling Menus: Work with the venue executive chef to design light, nutrient-dense culinary programs. Emphasize lean proteins, vibrant seasonal vegetables, whole grains, and healthy fats that provide sustained cognitive energy. Eliminate heavy cream sauces, refined carbohydrates, and sugary desserts that cause sluggish afternoon engagement.
• Continuous High-End Coffee & Botanical Stations: Replace standard metal coffee urns with staffed artisanal espresso bars, cold-brew on tap, and fresh herbal infusions available throughout the entire conference day. High-quality coffee hospitality is consistently one of the highest-rated amenities in attendee post-event feedback.
• Dietary Inclusivity as Executive Standard: Gluten-free, vegan, kosher, and allergen-safe meals must never be treated as an afterthought or relegated to awkward separate buffet lines. Premium hospitality integrates inclusive, beautifully plated dietary options directly into the main culinary service, ensuring every delegate feels valued.
Contract Frameworks: Standard Hotel Proposals vs. Negotiated Client Riders
Hotel sales contracts are drafted primarily to protect venue revenue and allocate operational risk. Enterprise event planners evaluate these boilerplate terms and negotiate customized riders during preliminary RFP stages. The matrix below outlines common contractual terms alongside illustrative negotiation scenarios (actual terms, fees, and concessions vary based on venue policies, market seasonality, and overall spend commitments):
| Contract Clause | Standard Proposal Terms | Negotiated Terms (Illustrative Scenario) |
| Outside Production Surcharges | Standard proposal may include outside fees ($1,500–$3,500/day illustrative) or mandatory shadow labor | Negotiated scenario: Surcharges, shadow labor mandates, or patch fees reduced or waived via executed contract rider |
| Sleeping Room Attrition | Single 30-day cutoff date with full damages on unbooked sleeping rooms | Illustrative 90-60-30 day phased review allowing graduated room releases without financial penalty |
| Food & Beverage Minimums | Rigid catering minimum with automatic service charges and single-outlet limitations | Catering minimum inclusive of property dining outlets, with provisions to credit unspent funds toward future dates |
| Early Load-In Dark Days | Ballroom access restricted to 4 hours prior; 24-hour setup billed at full commercial day rate | Early load-in access negotiated during off-peak windows at reduced or waived room rental fees |
| Cancellation & Excused Performance | Narrow force majeure definitions limited to acts of God, war, or physical facility destruction | Mutual commercial impracticability terms addressing broader business disruptions and regional travel restrictions |
| Utility Fee Governance | Uncapped electrical tie-in rates and daily patch fees per line billed post-event | Pre-negotiated utility fee schedules establishing transparent caps and eliminating unexpected markups |
Structuring Phased Attrition Schedules and Adopting Turnkey Procurement to Protect Total Property Spend
Hotel room attrition clauses represent a central financial consideration for corporate hosts. Standard agreements frequently hold clients responsible for 80% to 90% of their contracted room block if attendance falls short. Savvy negotiators structure phased review mechanisms to align commitments with actual registration pace:
• The 90-60-30 Day Phased Review (Illustrative Planning Scenario): As an illustrative planning model, planners often negotiate milestone windows that allow partial room releases without penalty as registration data matures. For example, a sample tiered schedule might permit releasing up to 20% of unbooked rooms at 90 days out, an additional 10% at 60 days, and a final 5% at 30 days prior to the event. While specific allowances depend on property occupancy levels and seasonal demand, this phased framework provides a structured approach to mitigating attrition exposure.
• Auditing Hotel Resale Revenues: Many negotiated agreements include language requiring the venue to account for overall property occupancy over the event dates. If the hotel successfully resells surrendered sleeping rooms to leisure or commercial travelers, those realized revenues can be credited against the client attrition calculation.
• Total Property Spend Offsets: Planners frequently negotiate to ensure that all client-related expenditures across the resort or hotel—including executive dining, lobby bar revenue, room service, and spa services—count toward fulfilling contracted food and beverage minimums.
Acoustical Integrity, Sightlines, and Ambient Room Comfort
The physical comfort of an event space directly influences delegate retention and engagement:
• Sound Transmission Class (STC) Ratings: Operable partition air-walls ideally possess an STC rating of 50 or higher. Request structural confirmation from hotel engineering, and ensure that service pantries and kitchen dishwashing areas are separated from session rooms by insulated sound buffers.
• Thermal Load and Pre-Cooling Governance: When a ballroom fills with 400 attendees, stage lighting fixtures, and digital displays, the thermal load increases rapidly. Requesting that hotel engineering pre-cool meeting rooms two hours prior to morning doors allows ambient temperatures to stabilize comfortably at approximately 70 degrees as attendees arrive.
• Sightline and Seating Geometries: Budget adequate square footage per delegate based on seating formats. Standard classroom setups typically require 18 to 22 square feet per person to accommodate laptops and note-taking comfortably, while crescent banquet rounds require 24 to 28 square feet to ensure every guest faces the presentation stage without neck strain.
Frequently Asked Questions Regarding B2B Conference Venue Negotiations
• How many venue proposals should a corporate planning team evaluate: Best practice is to issue RFPs to four to six properties across at least two candidate markets. Maintaining competitive dialogue across multiple venues allows your procurement team to negotiate favorable terms on room rates, F&B minimums, and outside vendor access.
• Can a hotel require an enterprise to use their in-house AV provider: Outside production access depends on the specific venue agreement, property policies, and local union agreements. While many convention hotels include preferred or exclusive in-house vendor clauses in their standard boilerplate proposals, these terms are subject to commercial negotiation. During preliminary RFP discussions, clients often have the ability to negotiate outside production access, cap or waive outside vendor fees, or establish a hybrid support structure before master agreements are signed.
• What California markets offer the premier balance of accessibility and luxury venue infrastructure: Southern California—including downtown Los Angeles, Santa Monica, Newport Beach, and San Diego—offers exceptional venue diversity, combining luxury coastal resorts with state-of-the-art conference hotels. Northern California hubs like Silicon Valley and San Francisco provide world-class tech facilities and iconic culinary environments.
• When should Banquet Event Orders (BEOs) be finalized with the venue: Preliminary BEOs should be reviewed 45 to 60 days prior to the event, but final guarantees and specific meal counts should only be signed 10 to 14 business days before show day, once registration numbers are firmly locked.
Work With Vision Spotlight Looking for the right venue for your next corporate event? Before you sign, let us evaluate the space, guest journey, production requirements and commercial terms – contact Vision Spotlight for a venue assessment.